5499 Dune Drive • Property Details
Before Avalon became Avalon, the High Dunes were already here.
Shaped by wind, time, and the Atlantic, these ancient ridges have stood along the island’s spine for thousands of years. When the town was laid out, only eleven lots were created along this extraordinary stretch. Just eleven. That number has never changed, and it is what makes this part of Avalon unlike anything else on the New Jersey Coast.
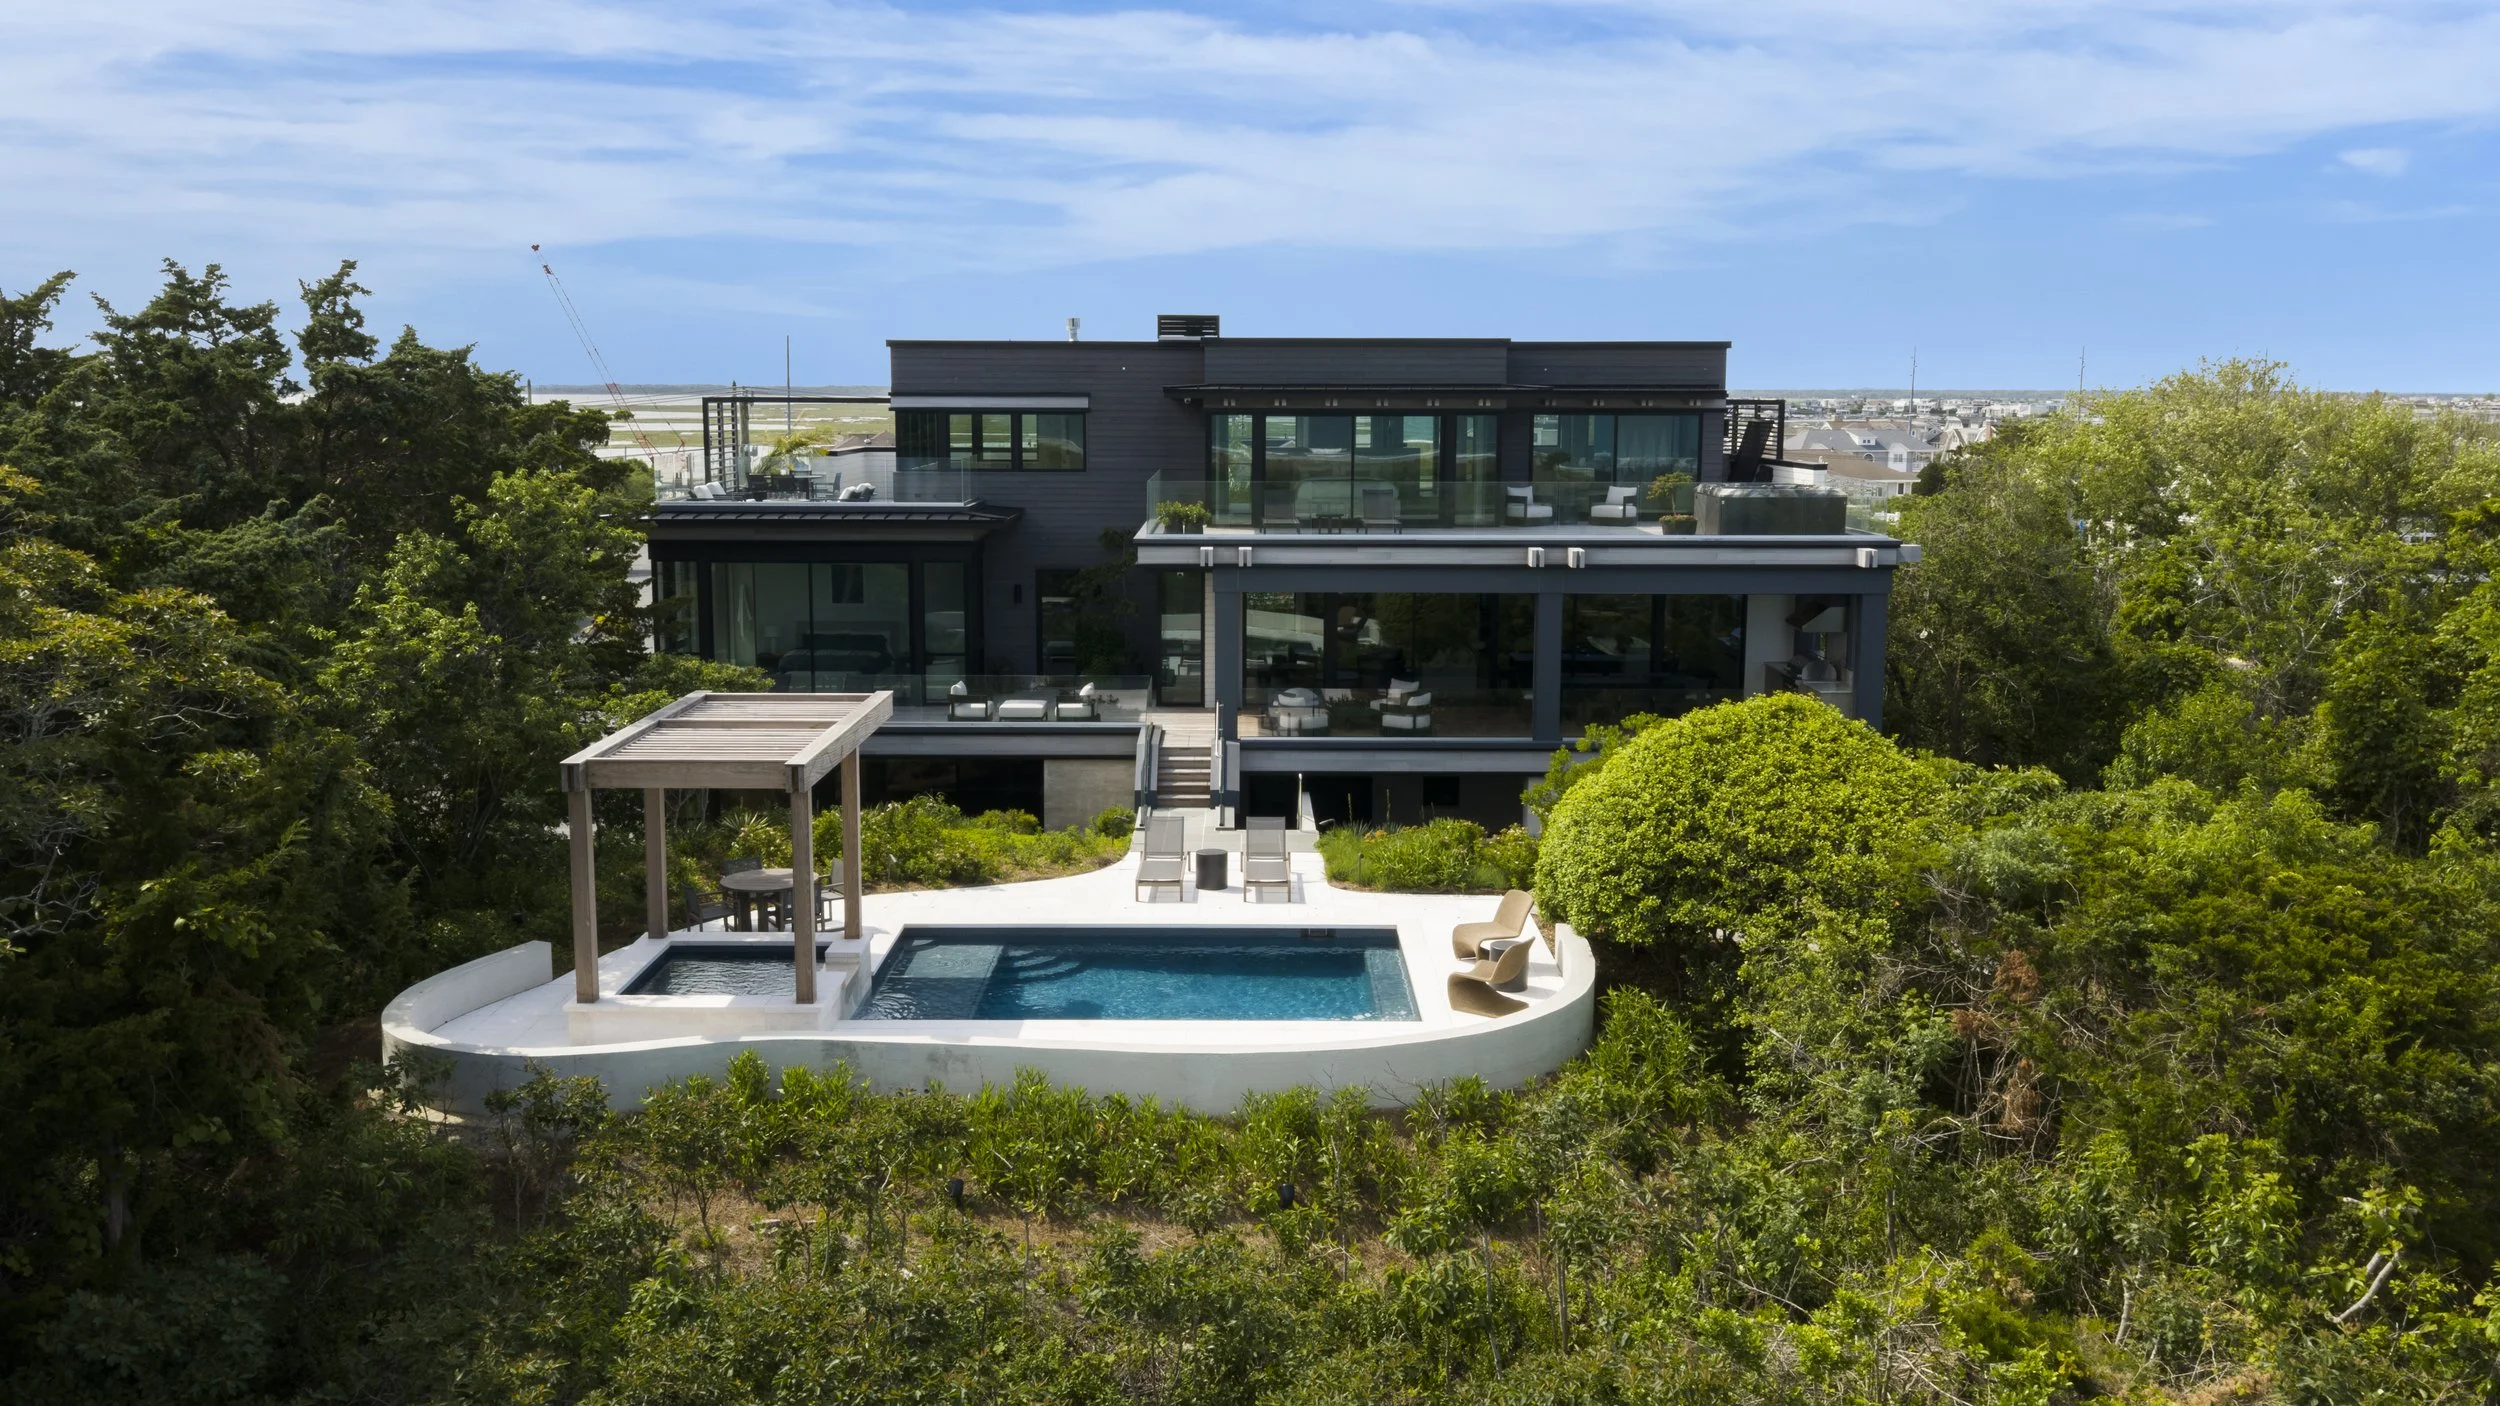
5499 Dune Drive occupies one of those rare positions, set at the highest elevation in Avalon on one of the island’s largest and most private homesites. Designed by Mark Asher and built by JG Popper Custom Builders, the residence rises four stories, a distinction rarely found here, and is placed to capture both sunrise over the ocean and sunset over the bay.
$23,950,000 • 6 Bedrooms • 7 Bathrooms • 7,926 Square Feet
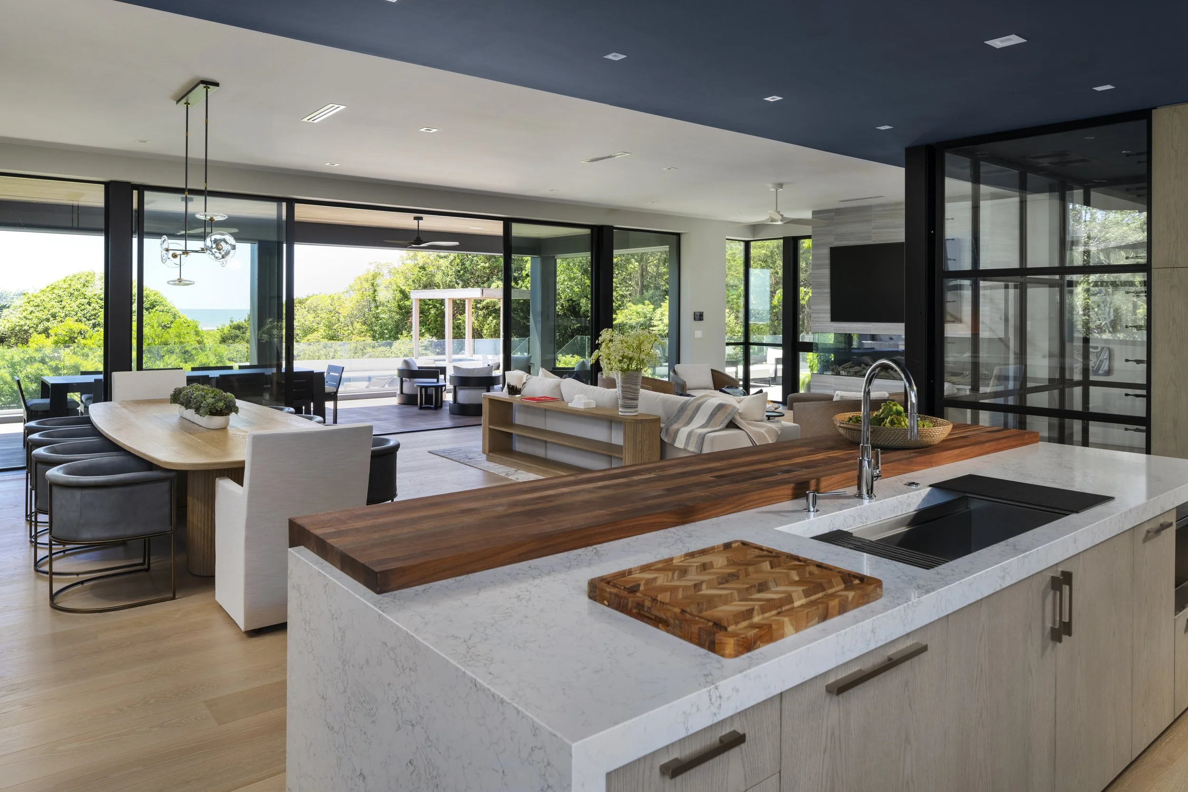
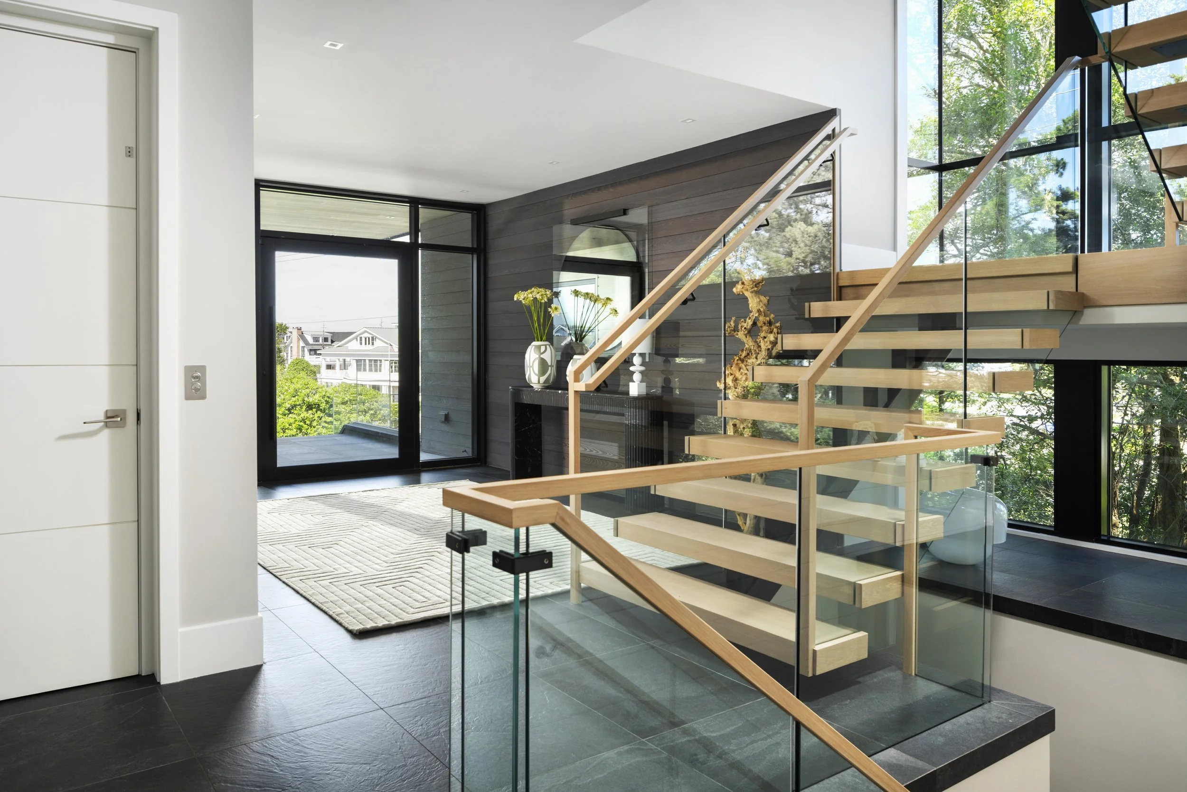
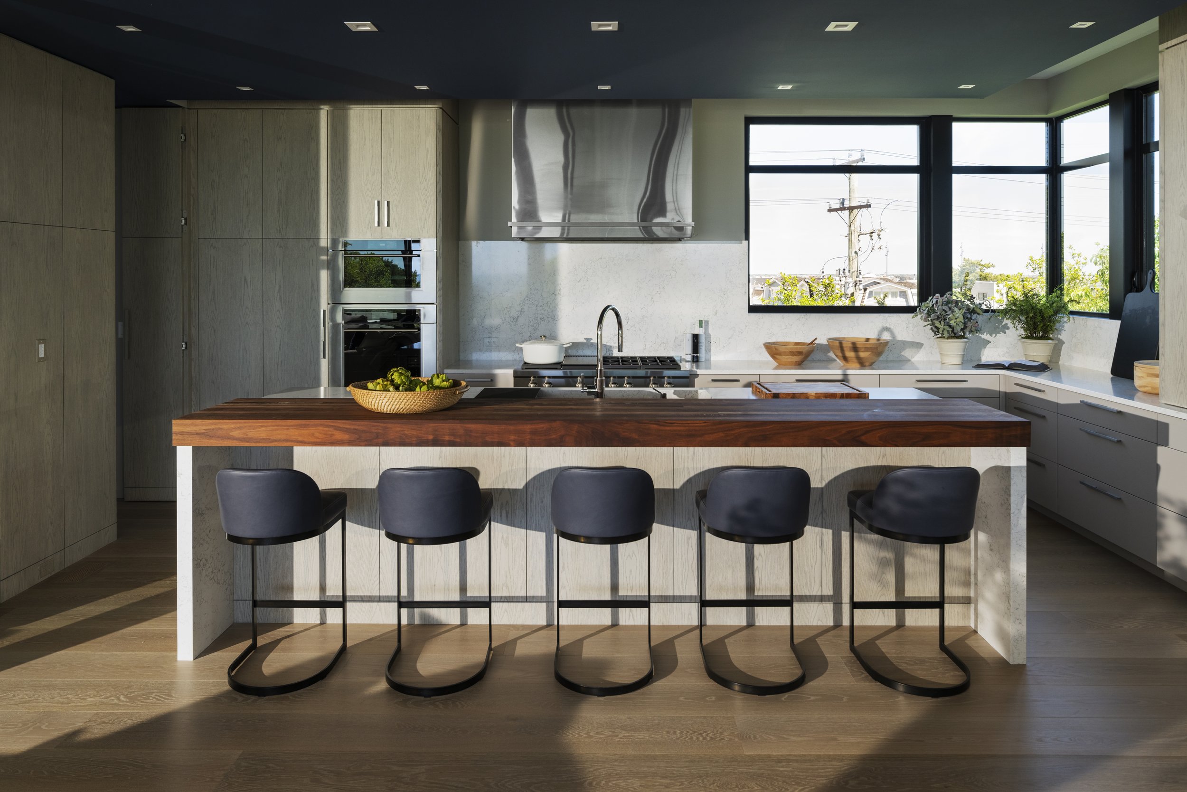
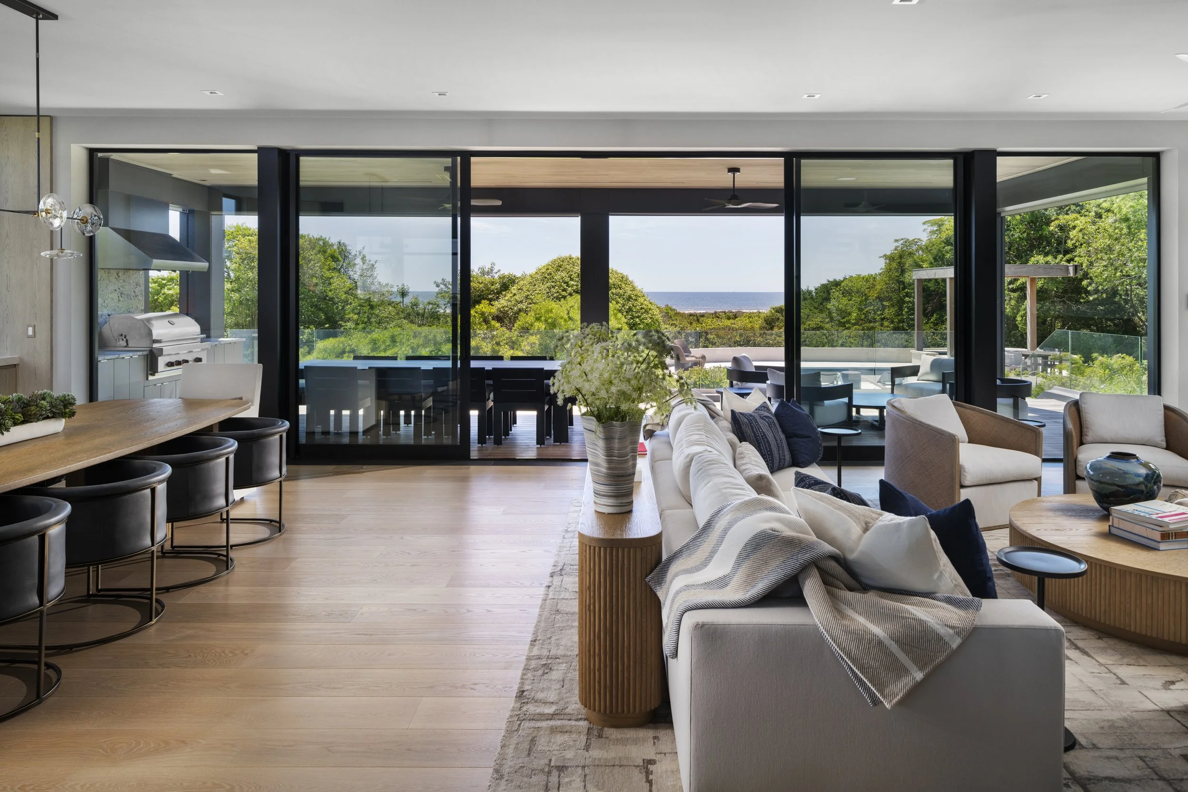
The main living level is open, refined, and filled with natural light. Walls of glass frame the dunes and the Atlantic beyond, allowing the landscape to become part of the home itself. A beautifully appointed kitchen anchors the space, flowing into a dining area designed for gathering and out to covered and open decks where the line between indoors and out begins to disappear.
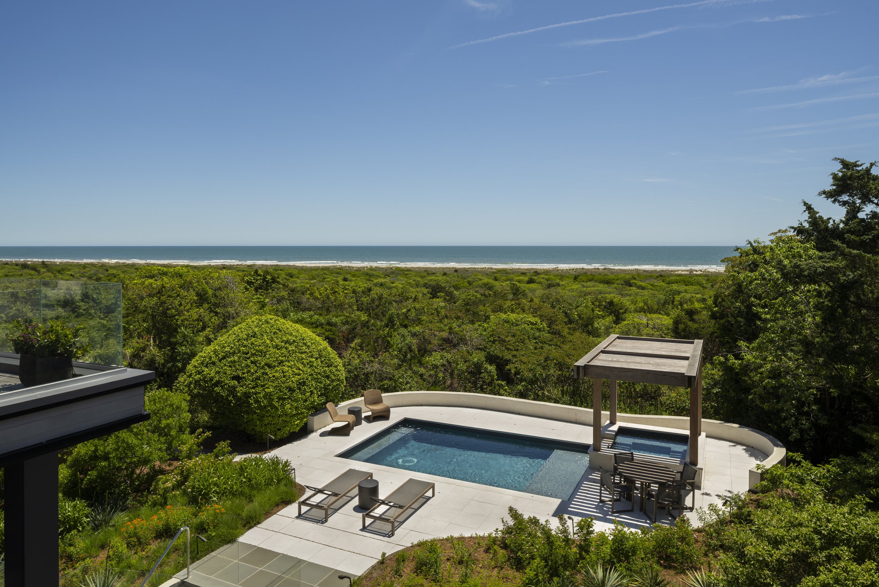
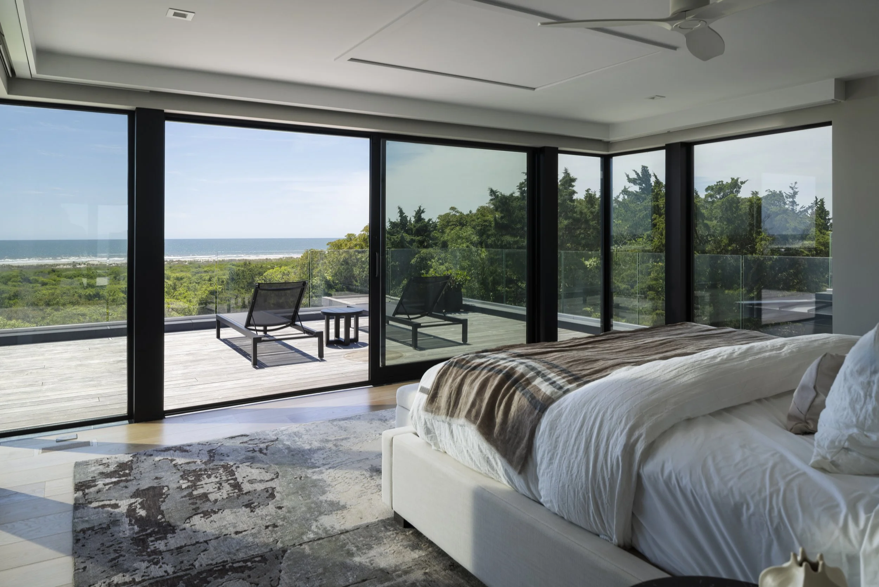
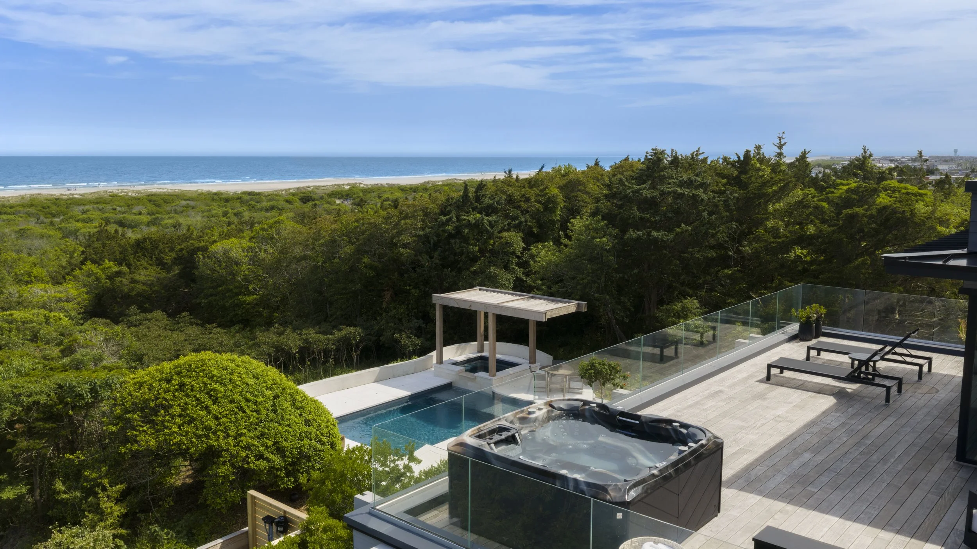
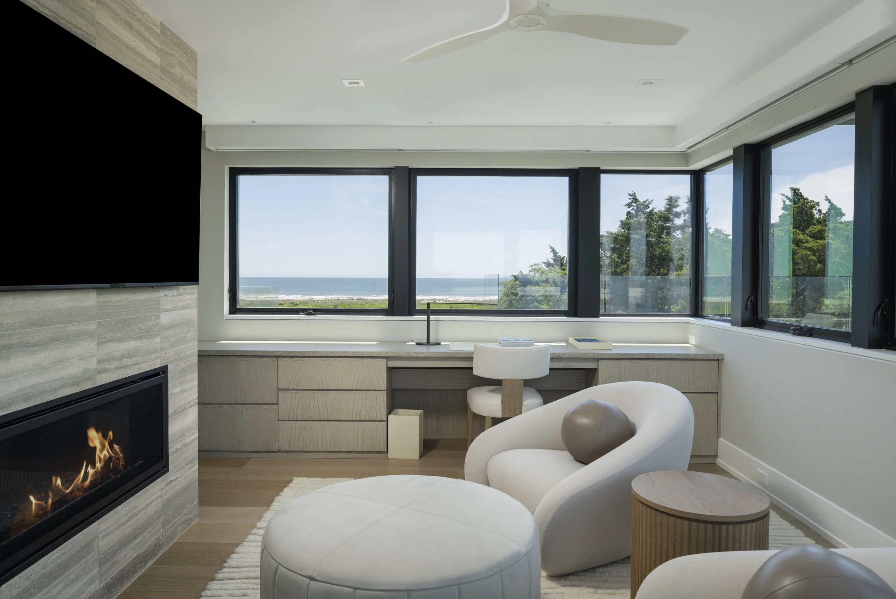
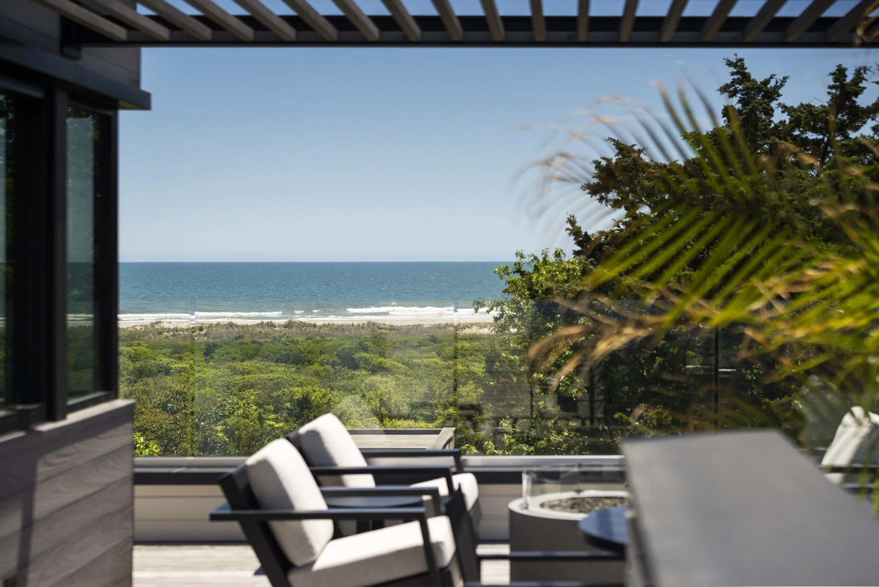
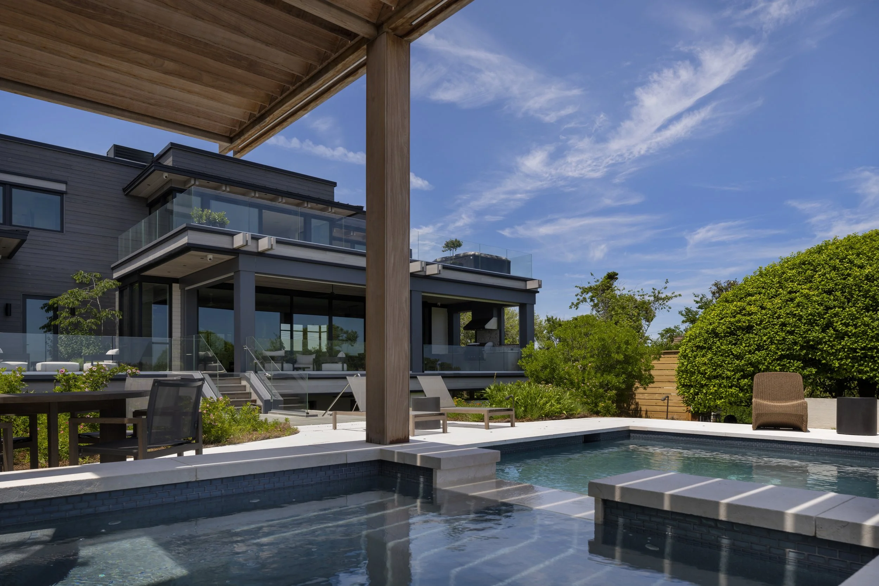
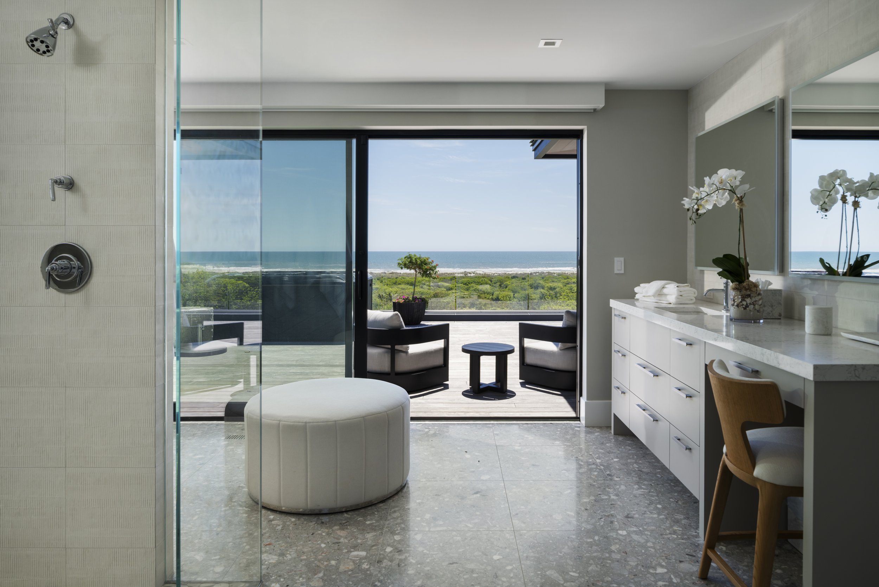
The pool and spa overlook the dunes in a setting that feels quiet, private, and almost impossible to replicate. Above it all, the primary suite occupies the entire fourth floor, creating a true retreat with dual vanities, an outdoor shower, and a private ocean facing deck with its own spa. A southern sitting room opens to a wraparound deck complete with seating around a fire pit with sweeping views across the wetlands and bay, offering a perspective few will ever experience in Avalon.
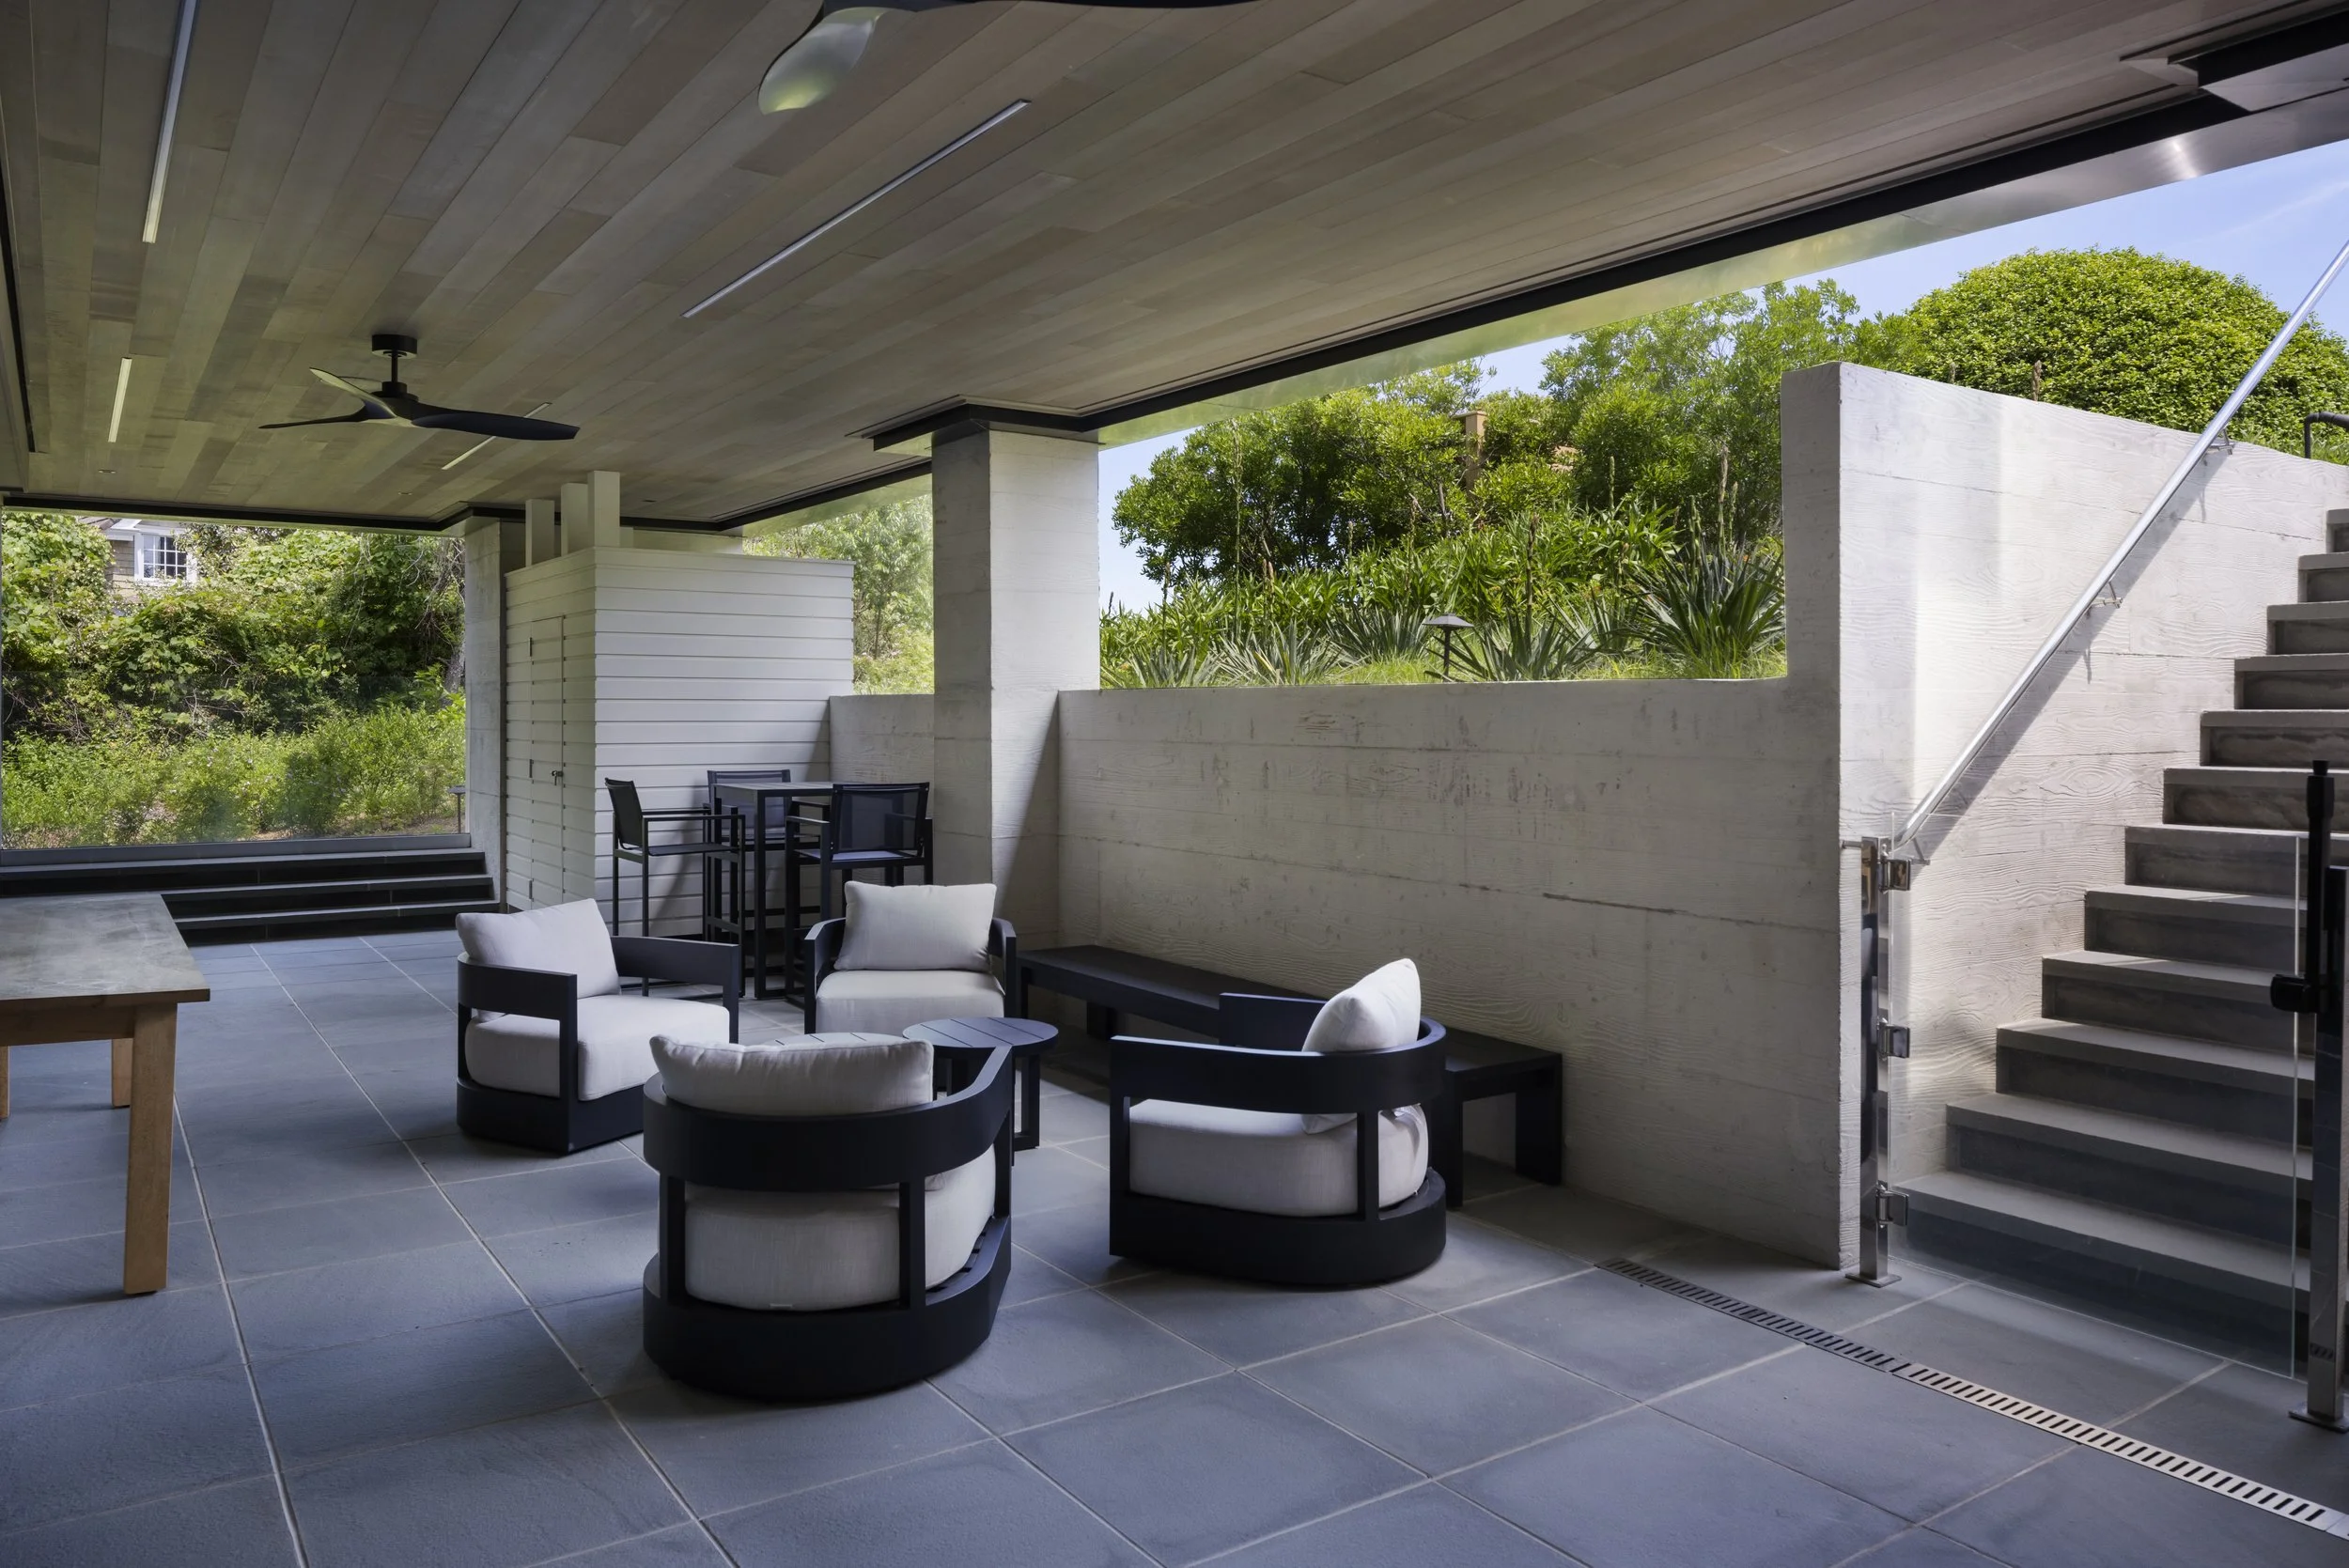
On the ground level, a dedicated wellness center includes a full gym, steam shower, and sauna, adding a resort like layer to daily life. Every level of the home is designed for comfort, privacy, and connection, whether hosting extended family, welcoming guests, or simply retreating into the quiet of the dunes.
5499 Dune Drive is more than a beach house. It is a private coastal compound built for generations. A home set on land that cannot be recreated, in a location shared by only a handful of neighbors, with views that remind you every day why Avalon’s High Dunes are in a class of their own.
Key Facts:
The High Dunes
One of Avalon’s most significant oceanfront estates
Positioned atop the island’s historic High Dunes
Rare 28,700 SF lot offering exceptional privacy
Panoramic Views
360-degree views stretching from ocean to bay
Sunrise over the Atlantic Ocean
Sunset over Avalon’s back bays
Design & Construction
Architecture by Asher Slaunwhite + Partners
Crafted by JG Popper Custom Builder
Interiors by Fury Design Inc
Resort-Style Amenities
Pool and spa nestled atop the dunes for exceptional privacy
Private fitness studio with sauna and steam-shower
Seamless indoor and outdoor entertaining spaces
Owner’s Retreat
Entire fourth floor dedicated to the primary suite
Ocean facing terrace with private spa
Bay facing terrace with fire pit
Estate Scale
Approximately 7,926 square feet of living space
Six bedrooms, seven full baths, three half baths
Designed for multi-generational family ownership
Property Highlights:
Entire fourth floor dedicated as a private owner’s retreat featuring a wet bar, lounge and office seating area with fireplace, dual terrace living including an ocean-facing terrace with private spa and outdoor shower, and a bay-facing terrace with firepit offering sunrise-to-sunset views
Private fitness studio with sauna and steam-shower
Positioned in Avalon’s coveted High Dunes, set on the island’s highest elevation and one of only eleven estate homesites, offering rare exclusivity, total privacy, and elevated coastal perspectives
Exceptional multi-generational design with expansive scale and intentional separation of living spaces, allowing extended family to gather comfortably while maintaining privacy and independence
Expansive open-concept kitchen, dining, and living area designed for seamless entertaining, anchored by oversized sliding glass doors that fully retract to create true indoor-outdoor coastal living
Expansive outdoor entertaining space featuring a built-in Wolf gas grill and thoughtfully designed gathering area, perfectly suited for hosting family and friends on any scale
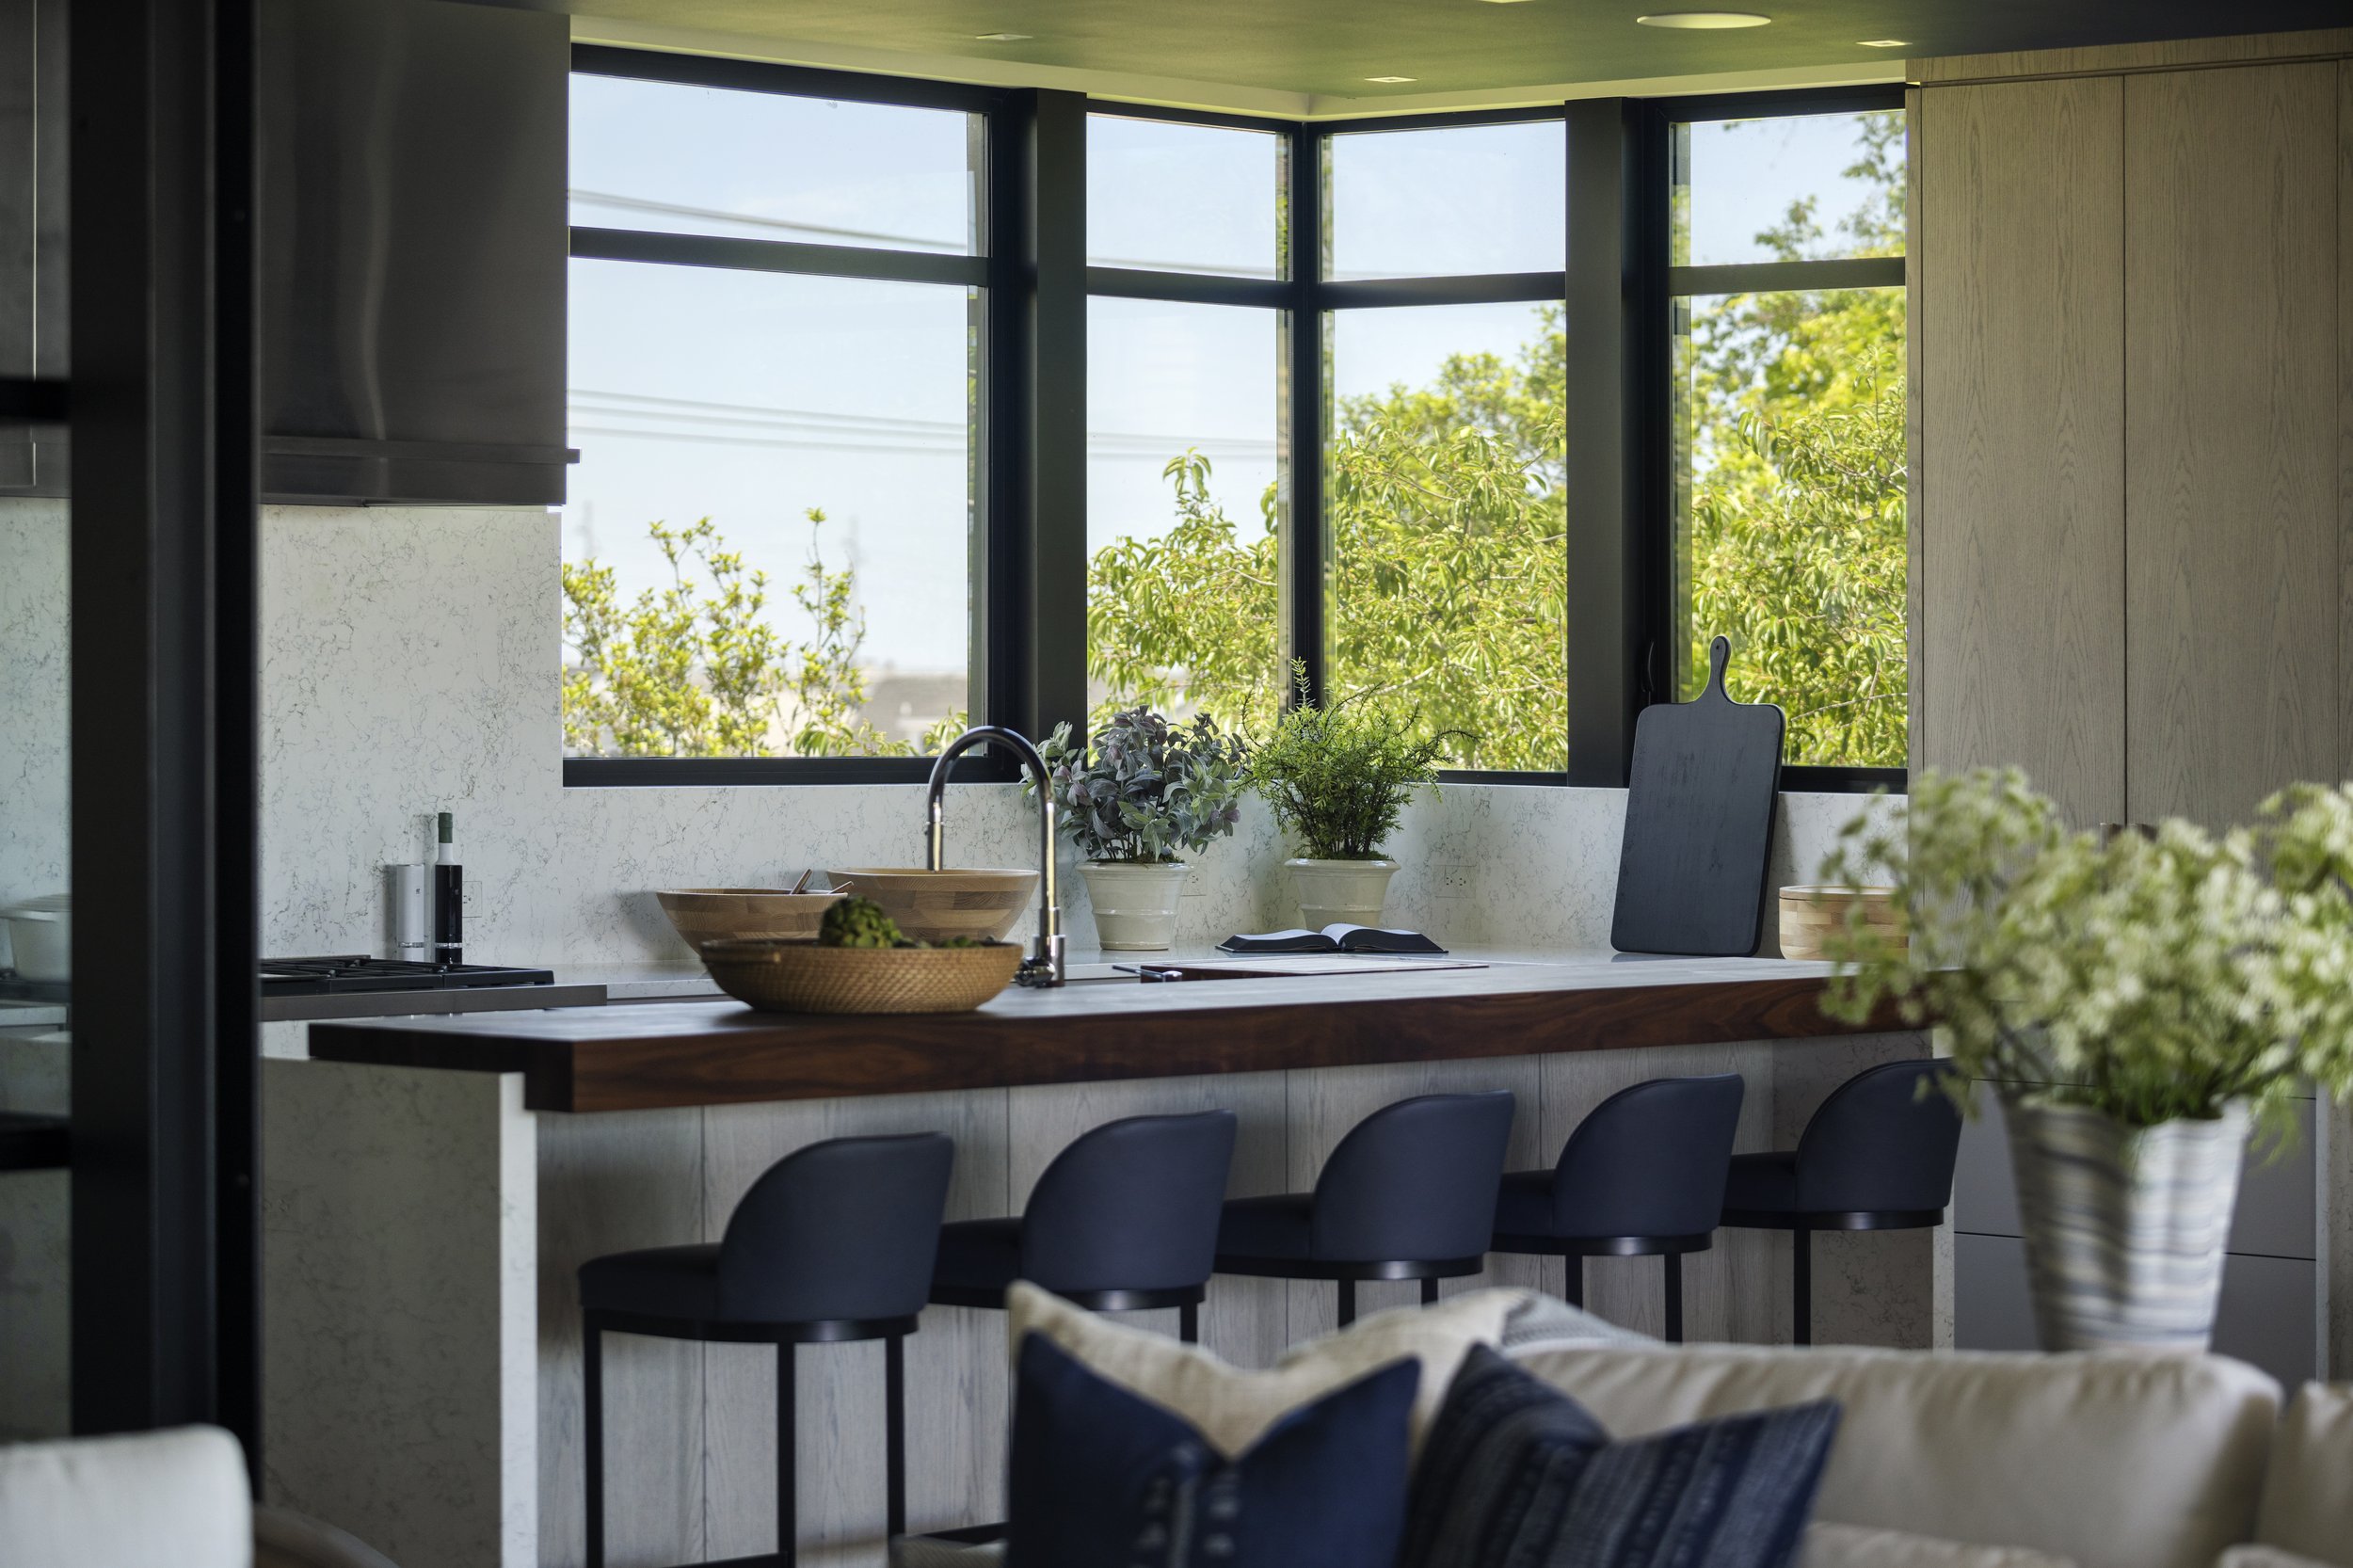
Chef’s kitchen appointed with premium Sub-Zero and Wolf appliances, complemented by additional top-tier integrated appliances and a custom hidden butler’s pantry for discreet prep, storage, and service functionality
Private wellness center complete with dedicated fitness area, sauna, and steam shower, delivering a resort-level spa and recovery experience within the home
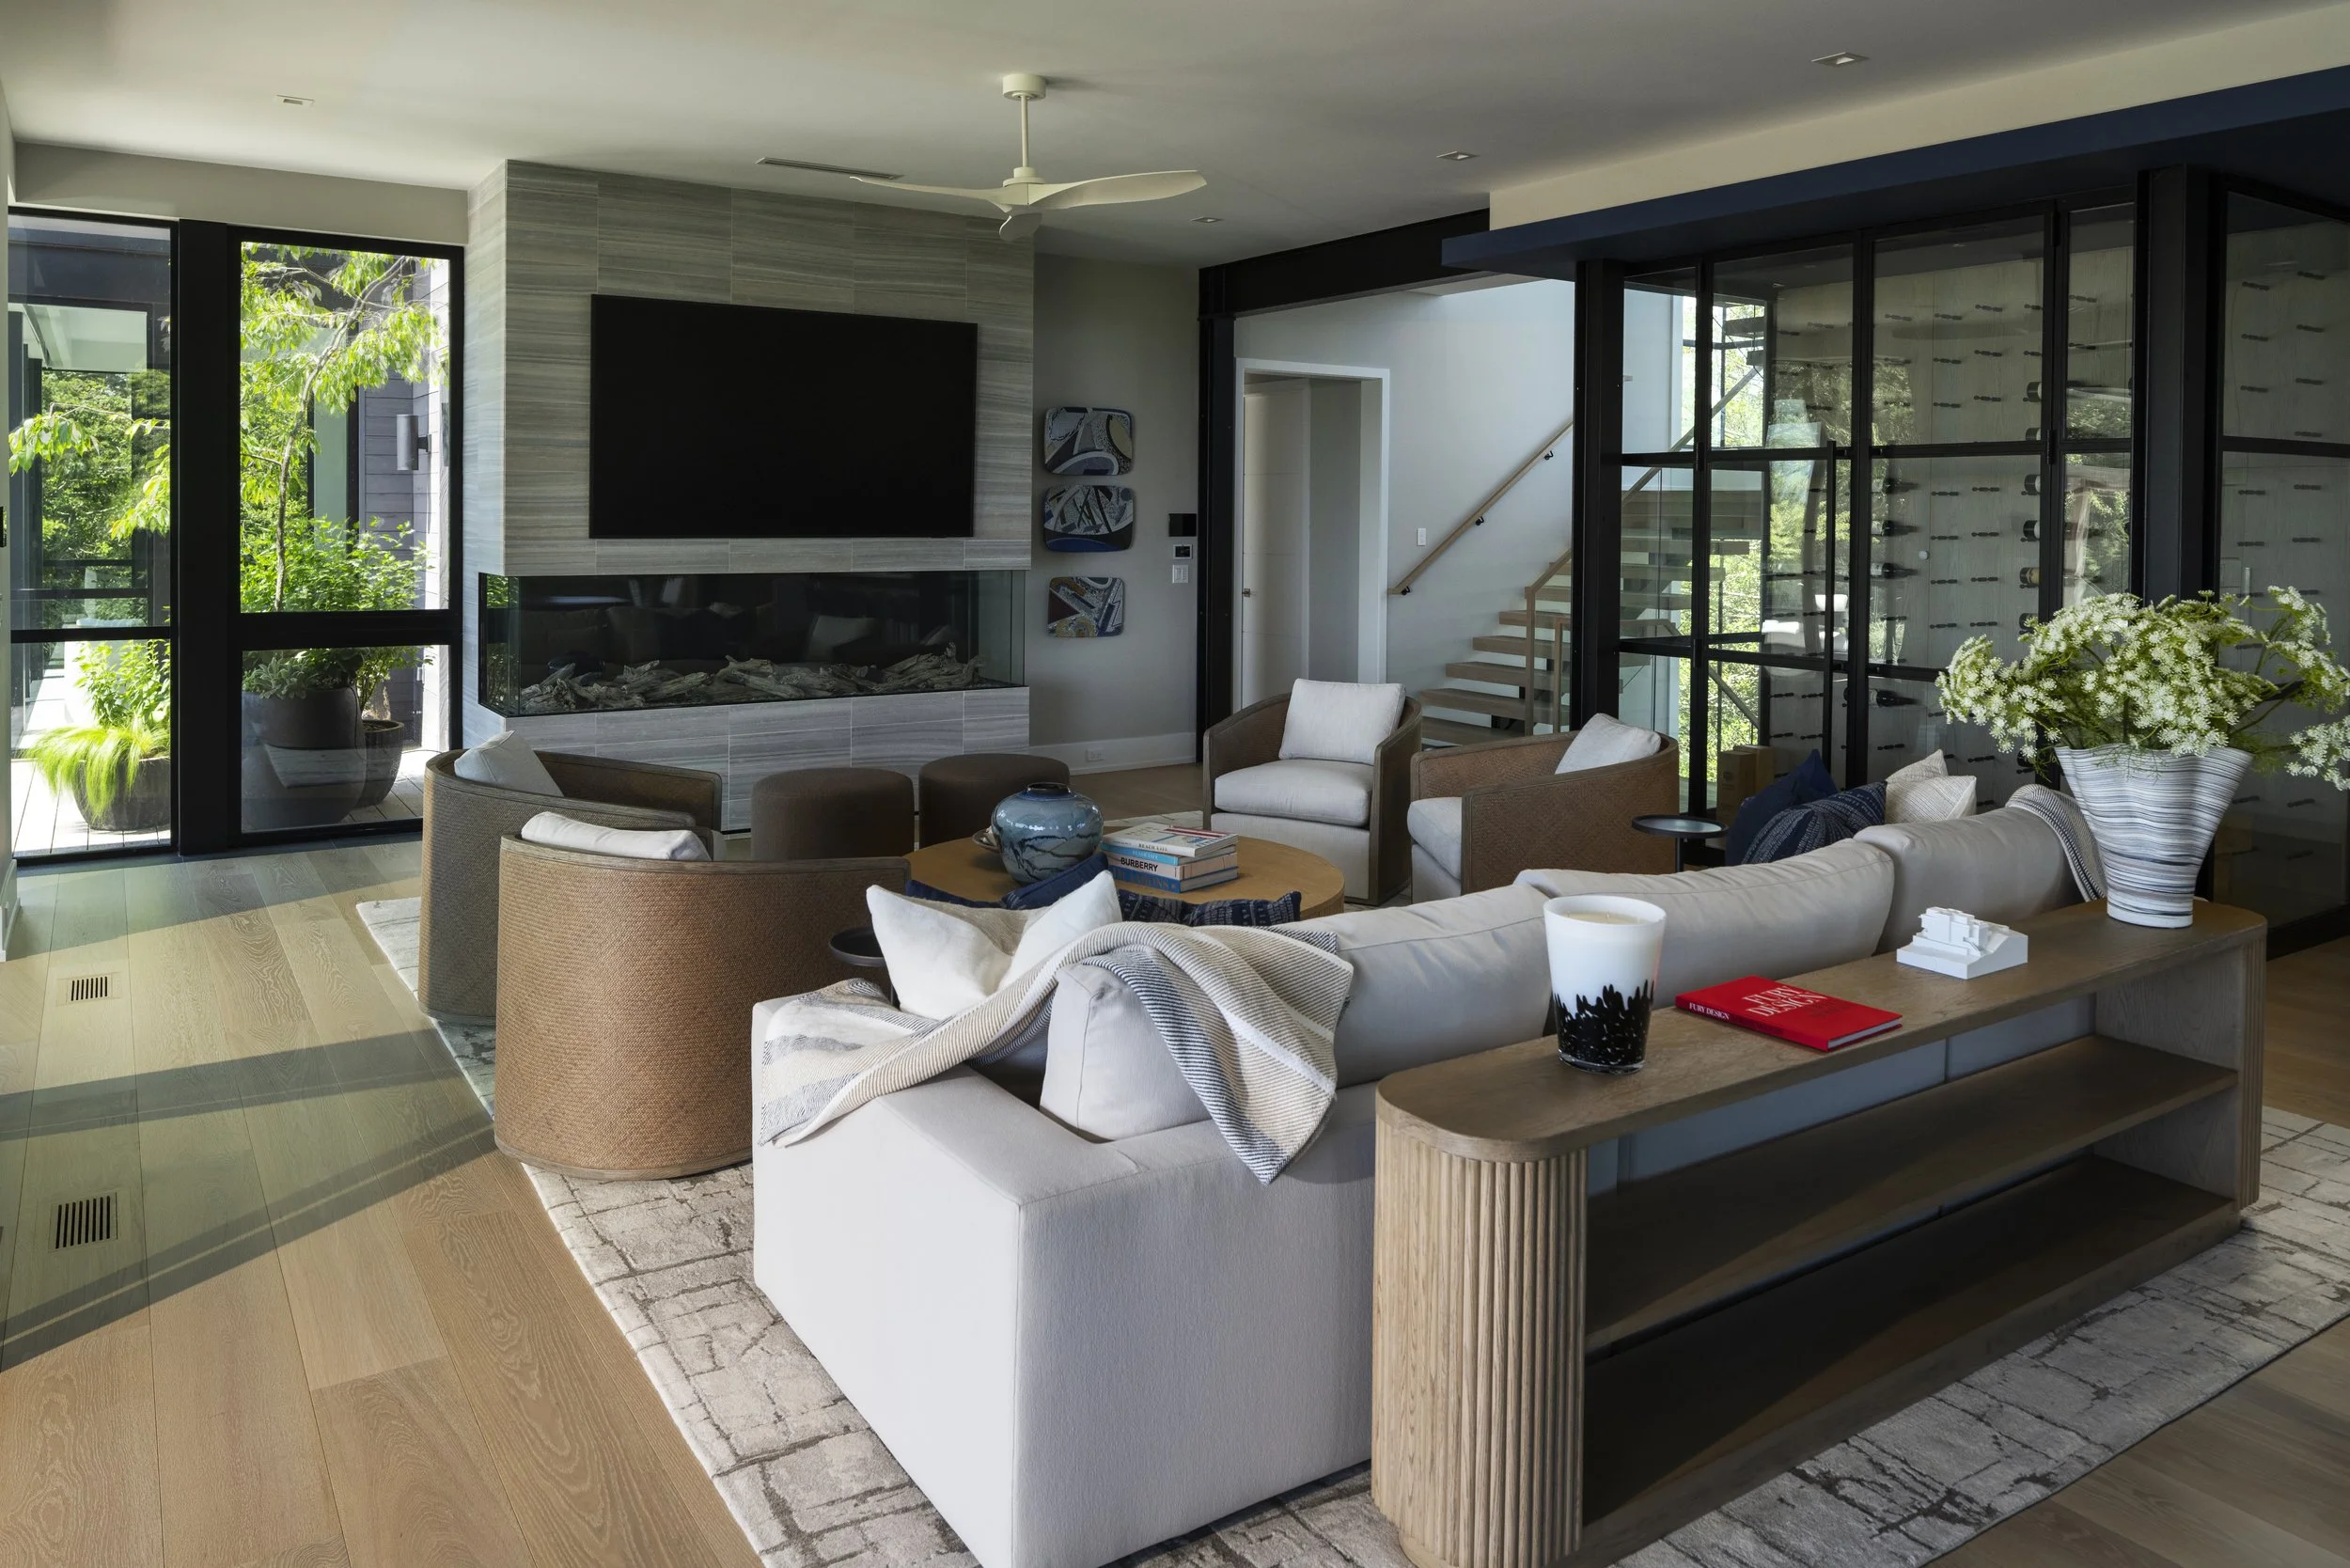
Temperature-controlled wine cellar designed for curated collections, showcasing and preserving fine wines as a signature feature of the home’s entertaining experience
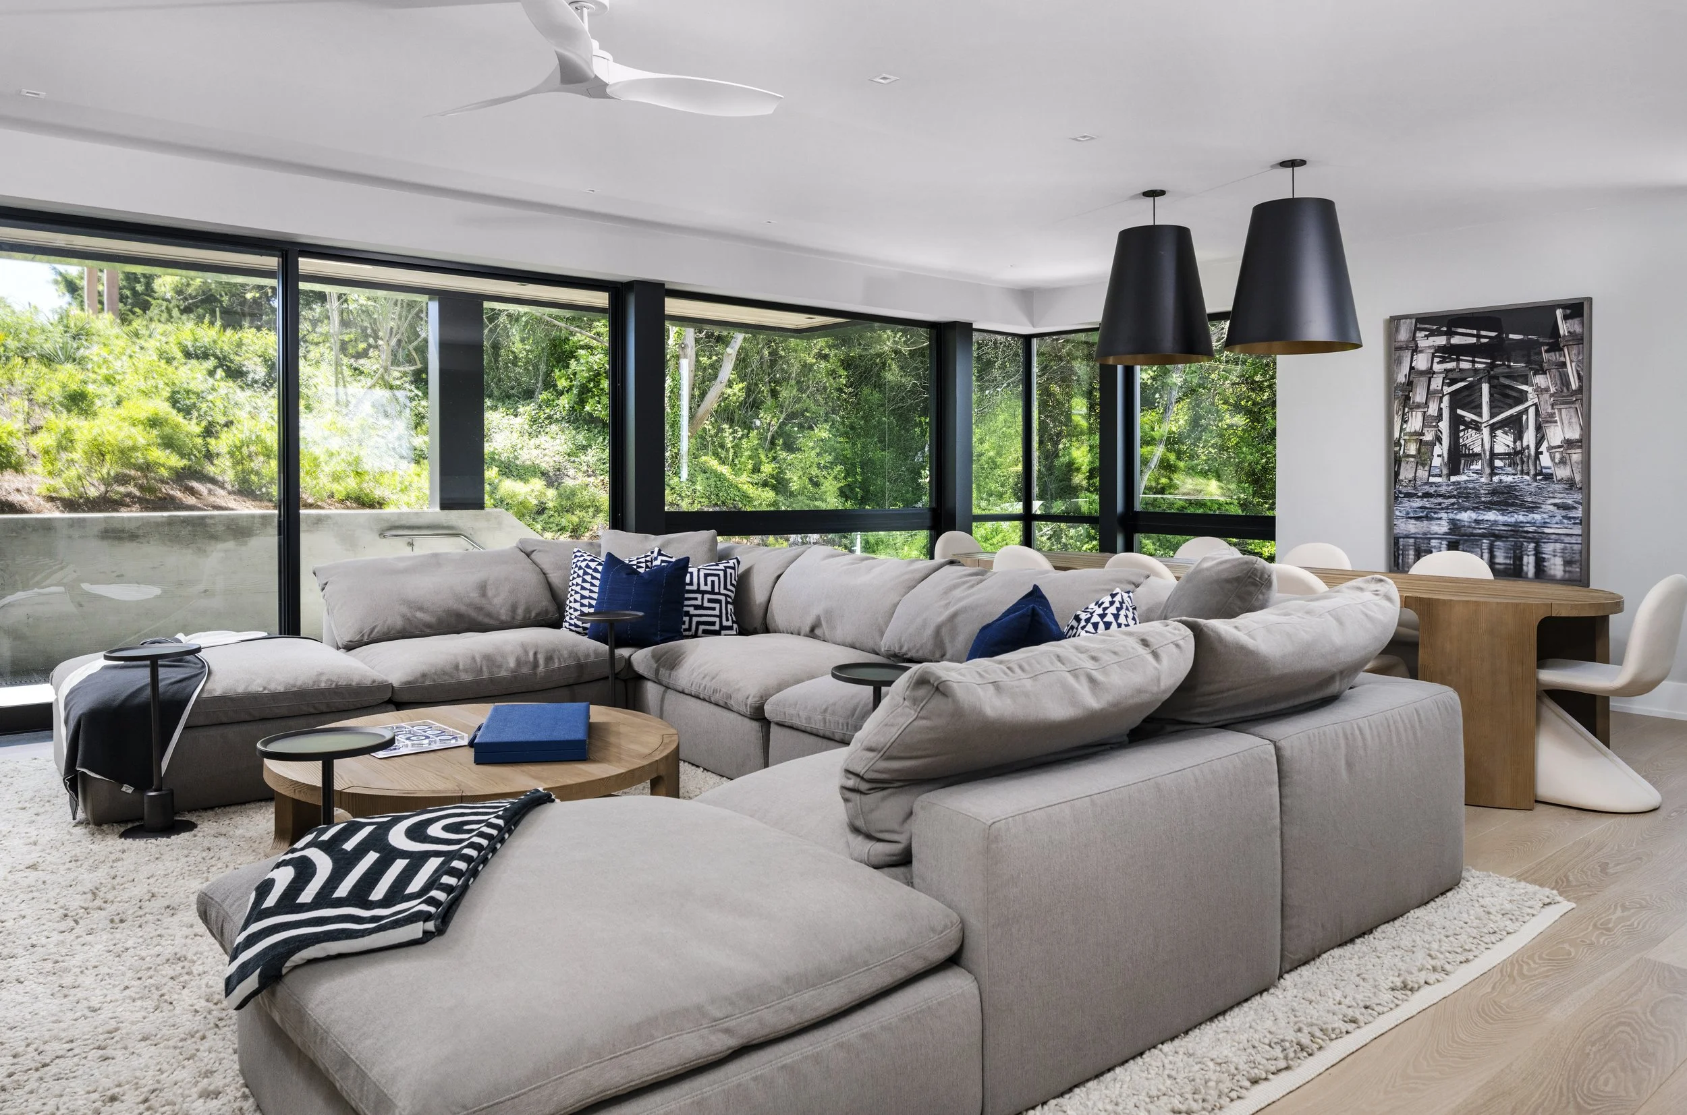
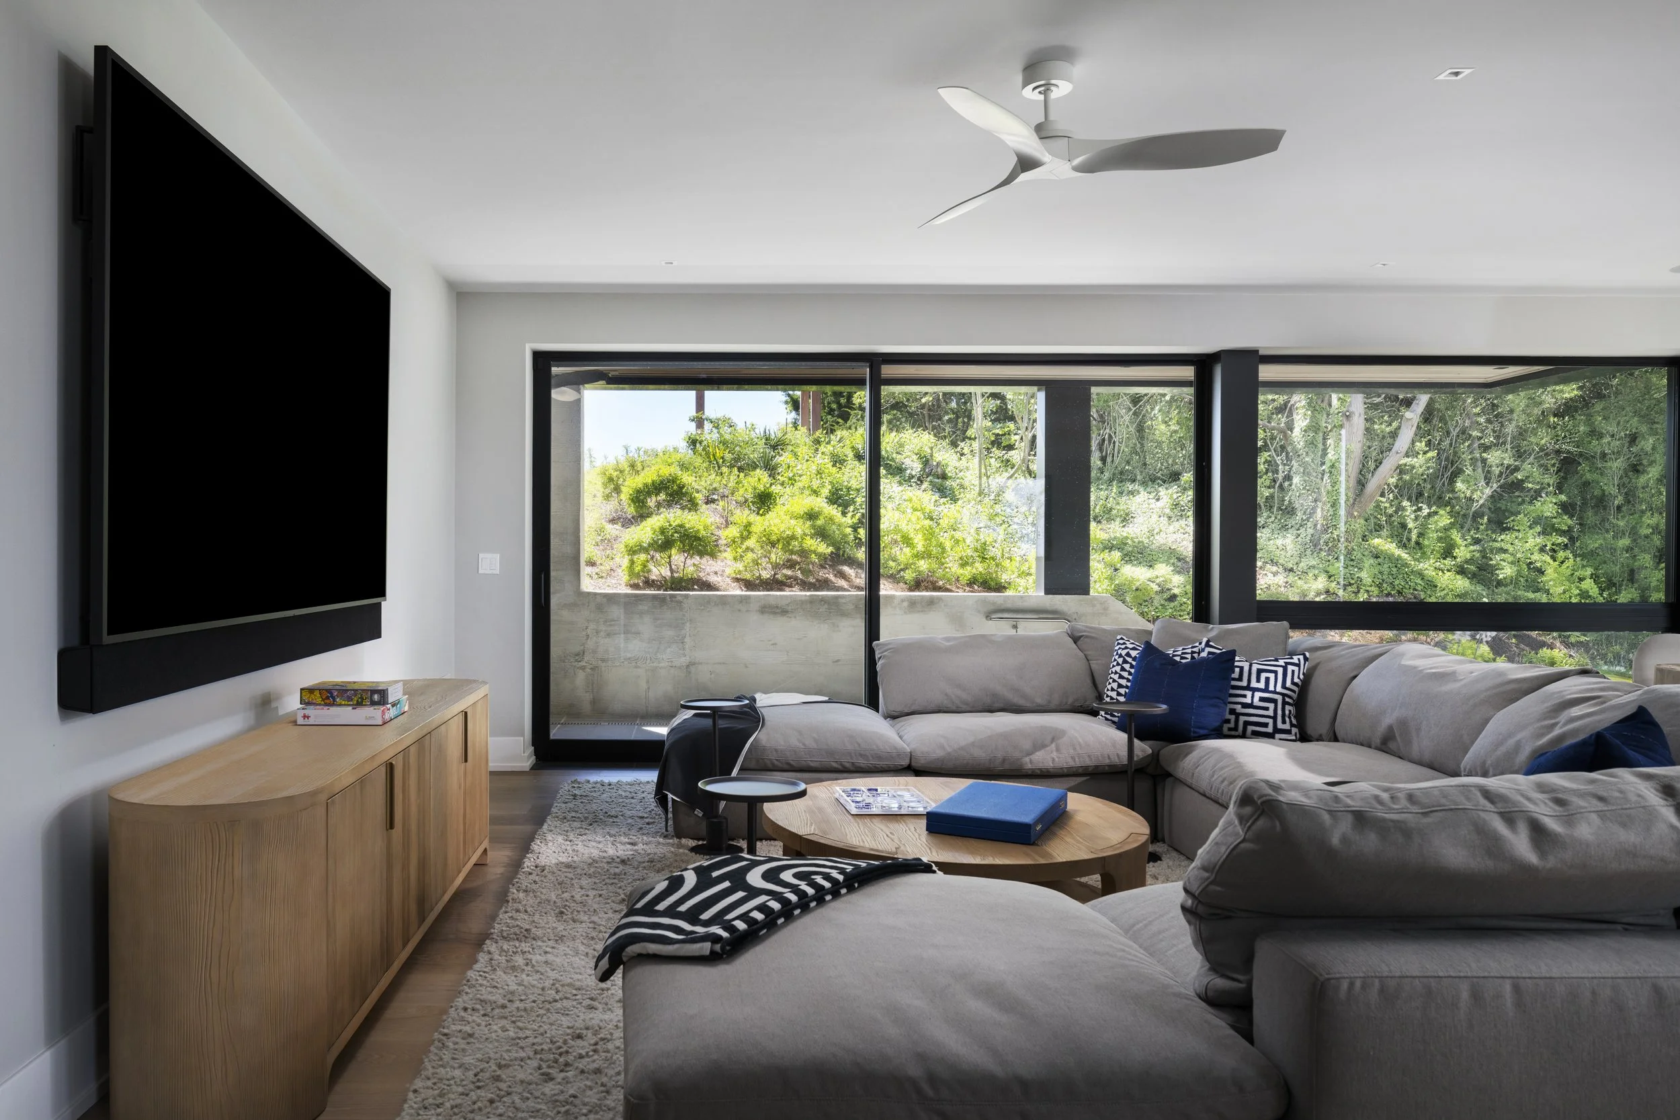
Spacious family room / den providing a secondary living environment ideal for media, relaxation, or informal gatherings
Elevated dune setting capturing natural light, ocean breezes, and panoramic coastal surroundings, reinforcing the home’s sense of seclusion and architectural prominence